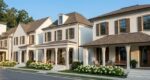

2881 Peachtree Road; Atlanta, GA 30305
$1,400,000
Key Facts
- Style:
- Year Built: 2001
- Status: Active
Schools
- Elementary School: Garden Hills
- Middle School: Willis A. Sutton
- High School: North Atlanta
Bedrooms
- Beds Total: 4
Bathrooms
- Baths Full: 3
- Baths Half: 1
- Main Full Baths: 3
- Master Bath Features: Double Vanity, Separate Tub/Shower, Soaking Tub
Learn more about this property...
Private & Public Schools Nearby
-

Atlanta International School
2890 N Fulton Dr Ne; Atlanta, GA 30305
Learn more about Atlanta International School -

Atlanta Speech School
3160 Northside Pkwy Nw; Atlanta, GA 30327
Learn more about Atlanta Speech School -

Holy Spirit Preparatory School
4449 Northside Drive Northwest; Atlanta, GA 30327
Learn more about Holy Spirit Preparatory School -

Pace Academy
966 West Paces Ferry Road Northwest; Atlanta, GA 30327
Learn more about Pace Academy -

The Galloway School
215 West Wieuca Road Northwest; Atlanta, GA 30342
Learn more about The Galloway School -

The Lovett School
4075 Paces Ferry Rd Nw; Atlanta, GA 30327
Learn more about The Lovett School -

The Paideia School
1509 Ponce De Leon Avenue Northeast; Atlanta, GA 30307
Learn more about The Paideia School -

Trinity School
4301 Northside Parkway Northwest; Atlanta, GA 30327
Learn more about Trinity School -

Westminster
1424 W Paces Ferry Rd NW, Atlanta, GA 30327
Learn more about Westminster
-
3 / 5Average
Garden Hills Elementary School
285 SHERIDAN DRIVE, NE; Atlanta, GA 30305Public PK-5th | 515 students
Metro Atlanta School Rank: 494th
-
4 / 5Above
AvgNorth Atlanta High School
2875 NORTHSIDE DRIVE, NW; Atlanta, GA 30327Public 9th-12th | 1,889 students
Metro Atlanta School Rank: 84th
Similar Properties Nearby
Listing Provided Courtesy Of: KELLER WILLIAMS RLTY, FIRST ATLANTA
Listings on this website come from the FMLS IDX Compilation and may be held by brokerage firms other than the owner of this website. The listing brokerage is identified in any listing details. Information is deemed reliable but is not guaranteed. © 2026 FMLS.
For issues regarding this website (and/or listing search engine, as applicable) please contact KNOWAtlanta - 770-650-1102
Listing information last updated on November 18, 2026